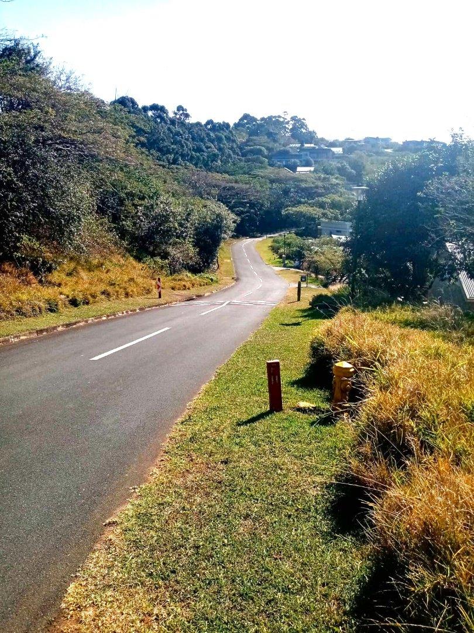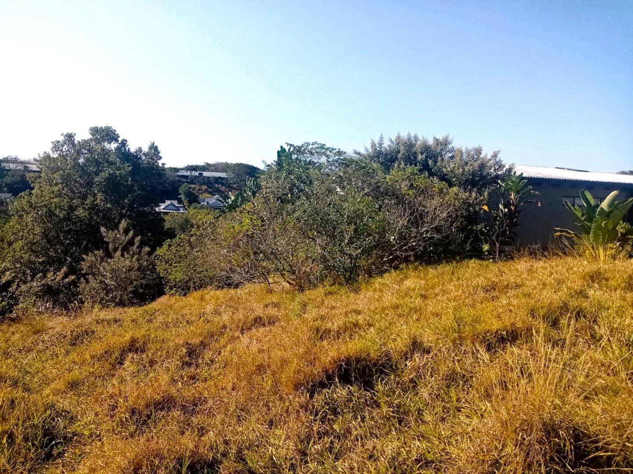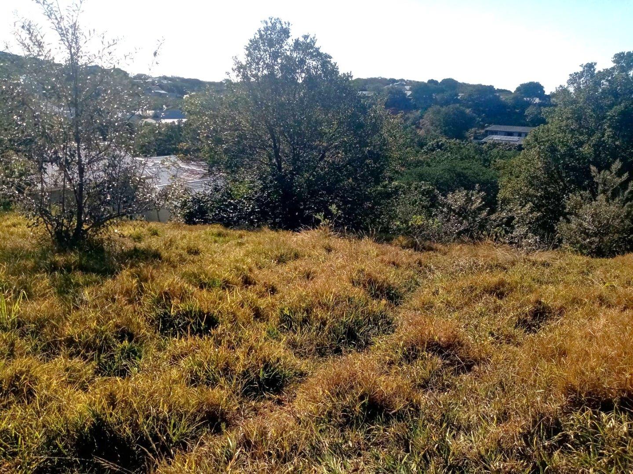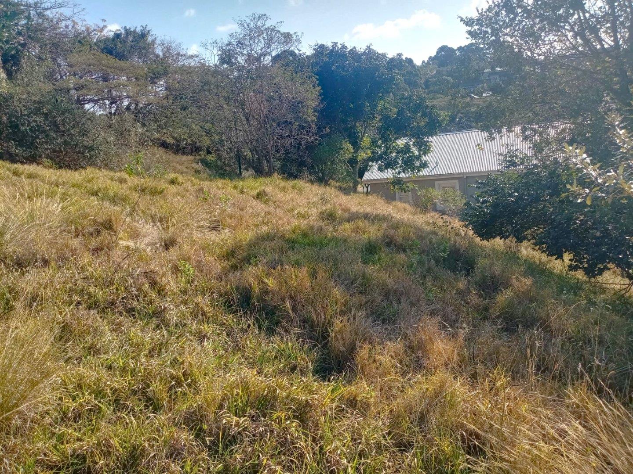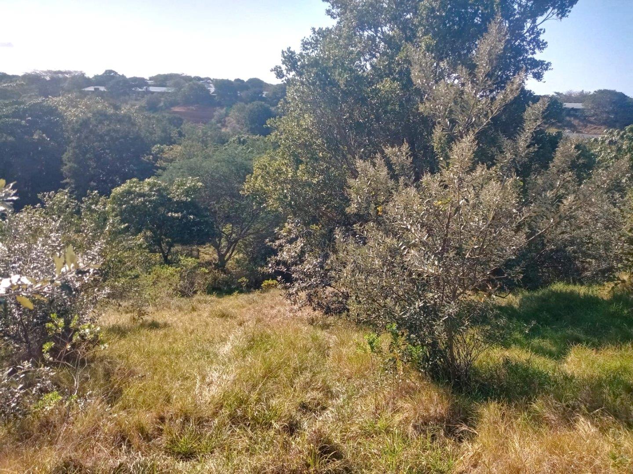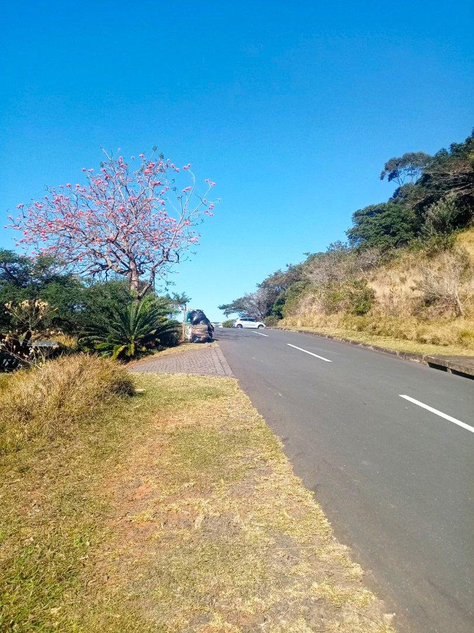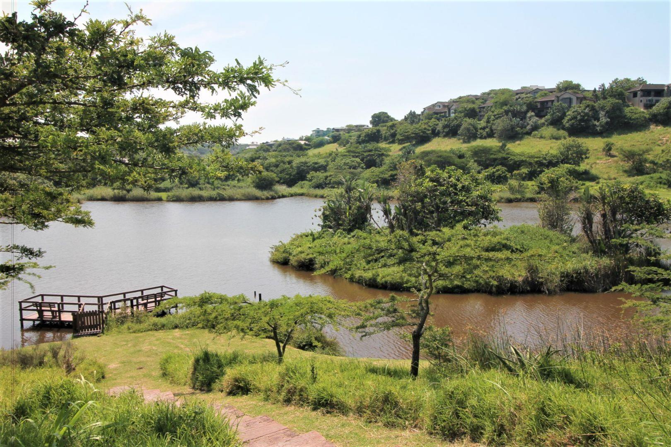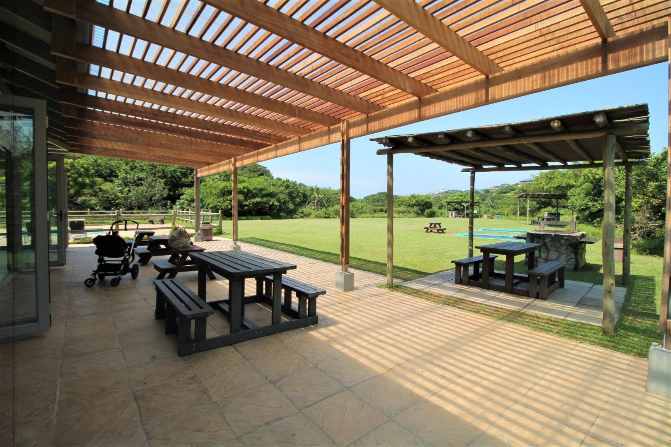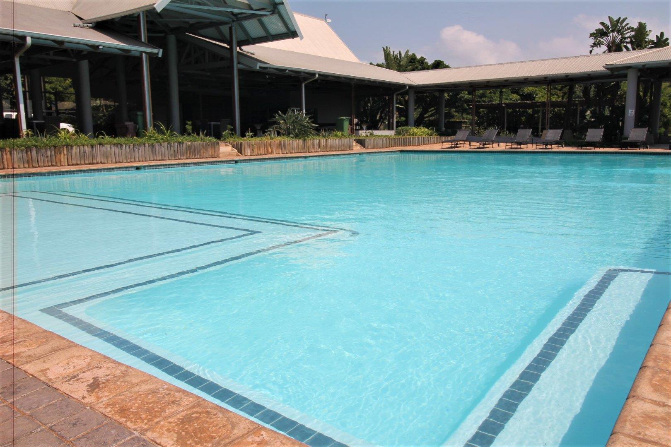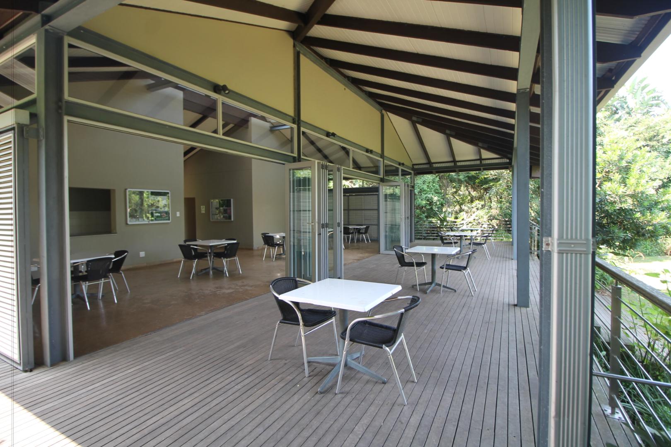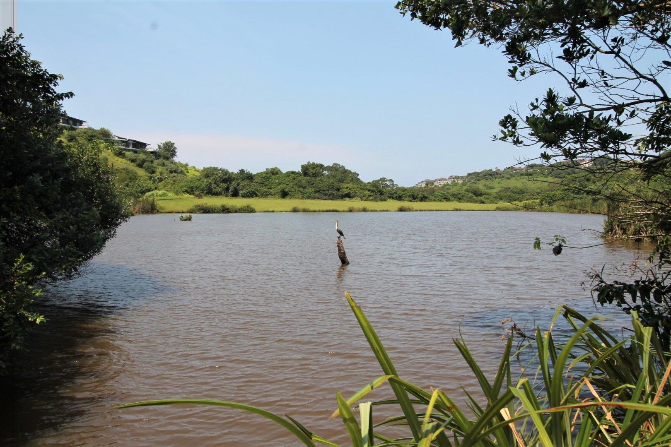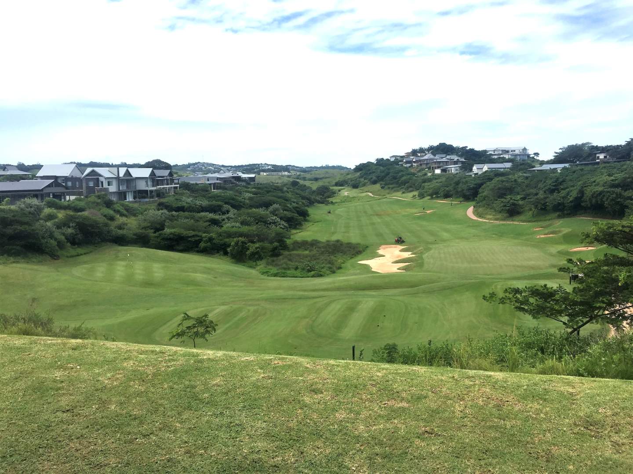
Situated in the highly sought-after Simbithi Eco Estate, this expansive 1,747m2 vacant land offers a rare opportunity to build your dream home with approved plans by the award-winning Bloc Architects.
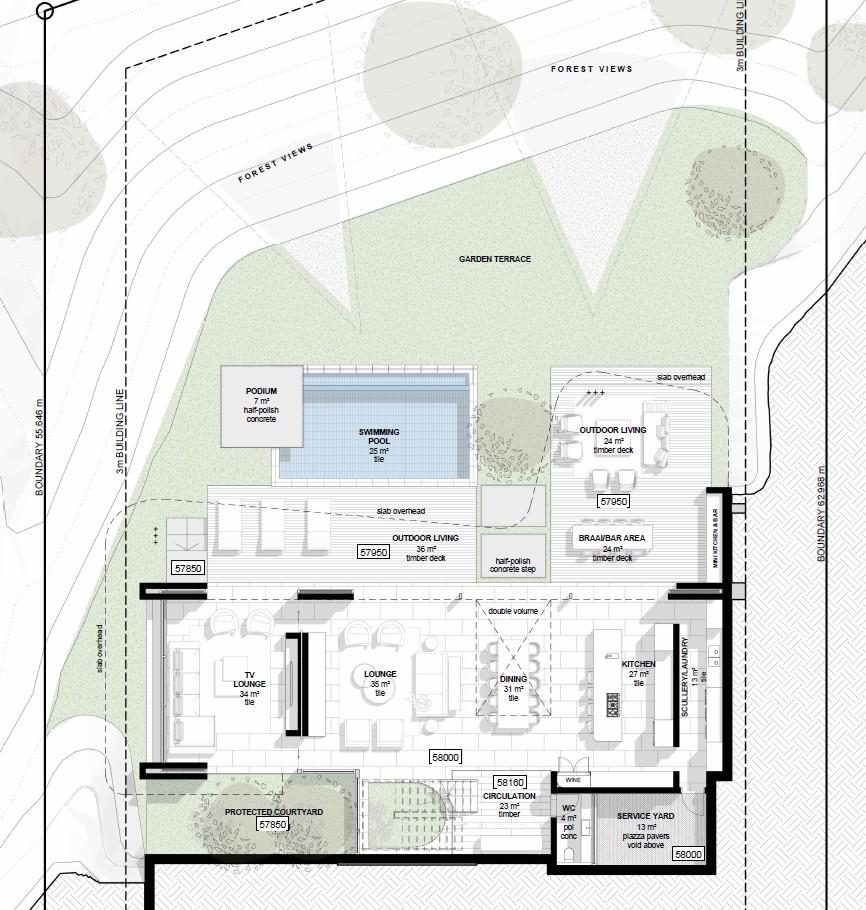
The meticulously designed home makes full use of the generous plot, offering both privacy and forest views while blending seamlessly into the estate’s natural surroundings. With double-volume ceilings, expansive open-plan living areas, and seamless indoor-outdoor flow, the approved design caters to modern, luxury living.
Key Features of the Approved Plans:
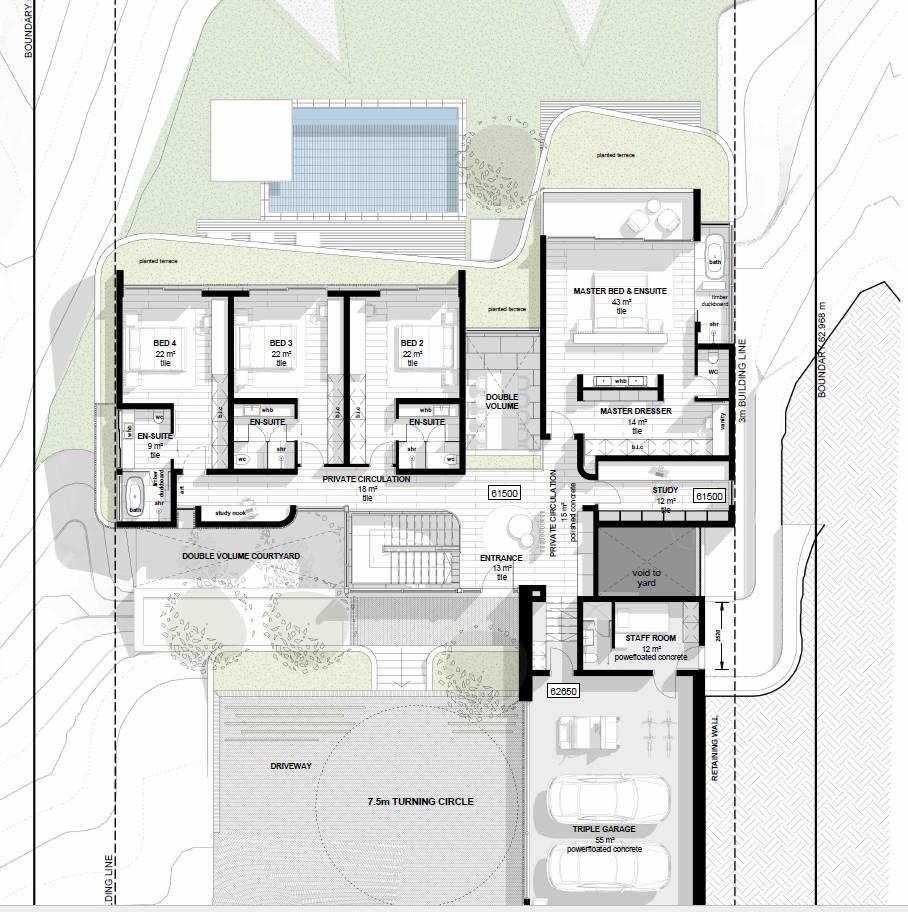
- 4 Spacious Bedrooms – all en-suite
- Multiple Living Areas – Lounge, TV Lounge, and Outdoor Living
- Gourmet Kitchen with Separate Scullery
- Dining Area & Courtyard for Entertaining
- Braai Area & Swimming Pool
- Private Study & Guest WC
- Staff Room with Bathroom
- Triple Garage & Service Yard
- Forest-Facing Orientation
- Double-Volume Ceilings
This is an exceptional opportunity to fast-track your building process and bring a world-class architectural vision to life in one of Ballito’s most prestigious estates.